
Address
1114 Cimarron Drive, Scottsboro, AL
Price
$ 325,000
Property Attributes
- MLS#21928188
- TypeSingle Family
- Listing Status ACTIVE
- CountyJACKSON
- CityScottsboro
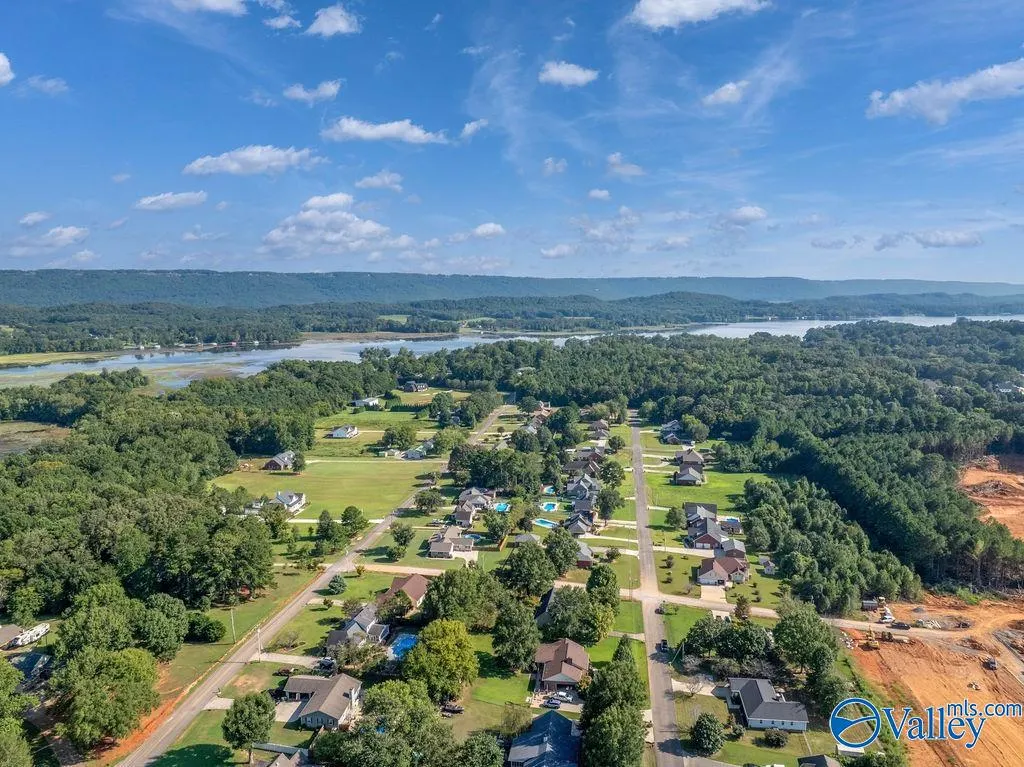
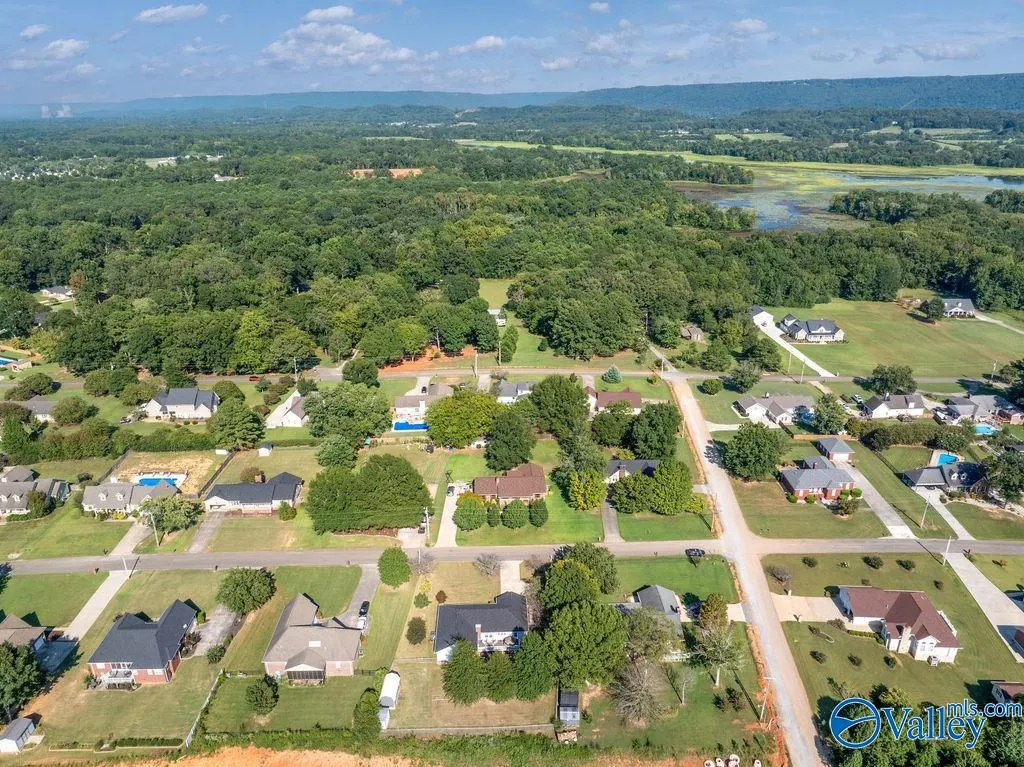
- NeighborhoodStonebridge
- Zip35769
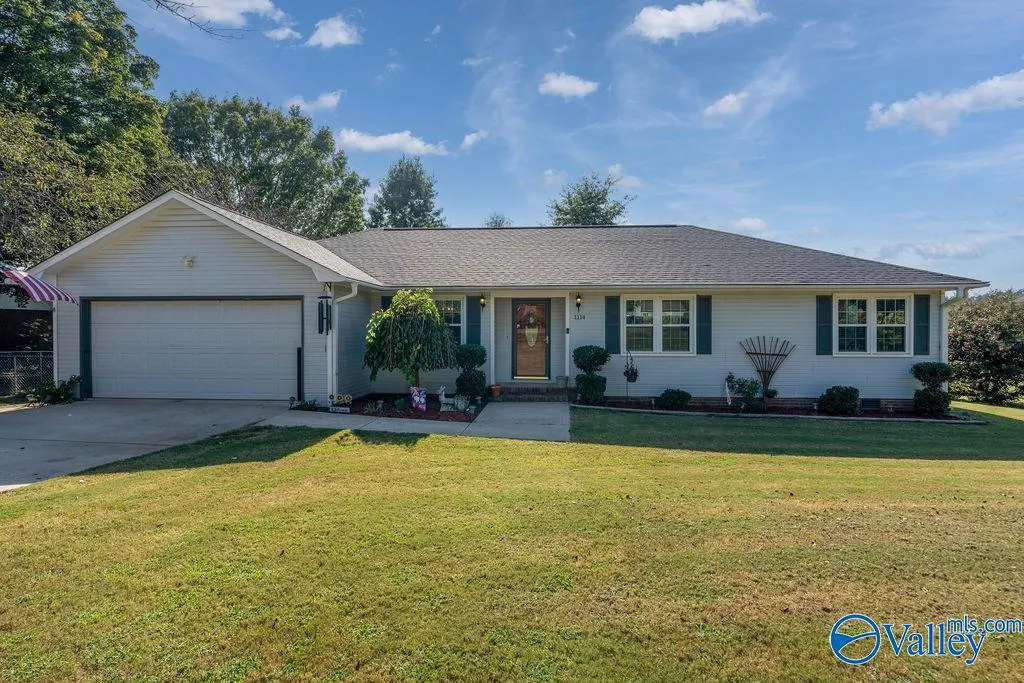
- StyleRanch/1 Story
- Year Built1995
- Price$ 325,000
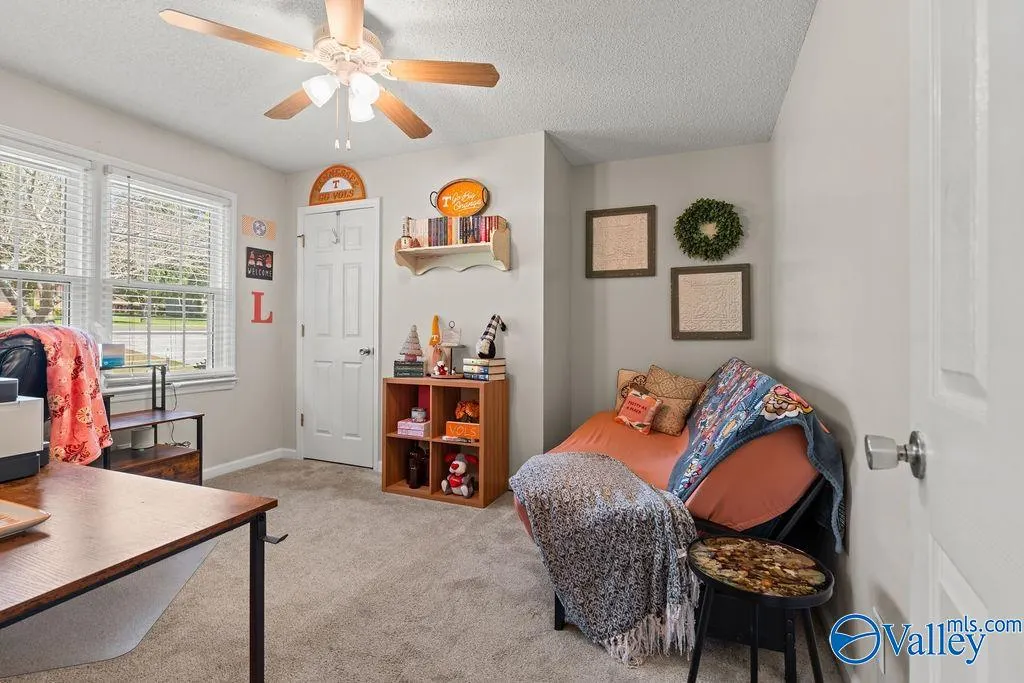
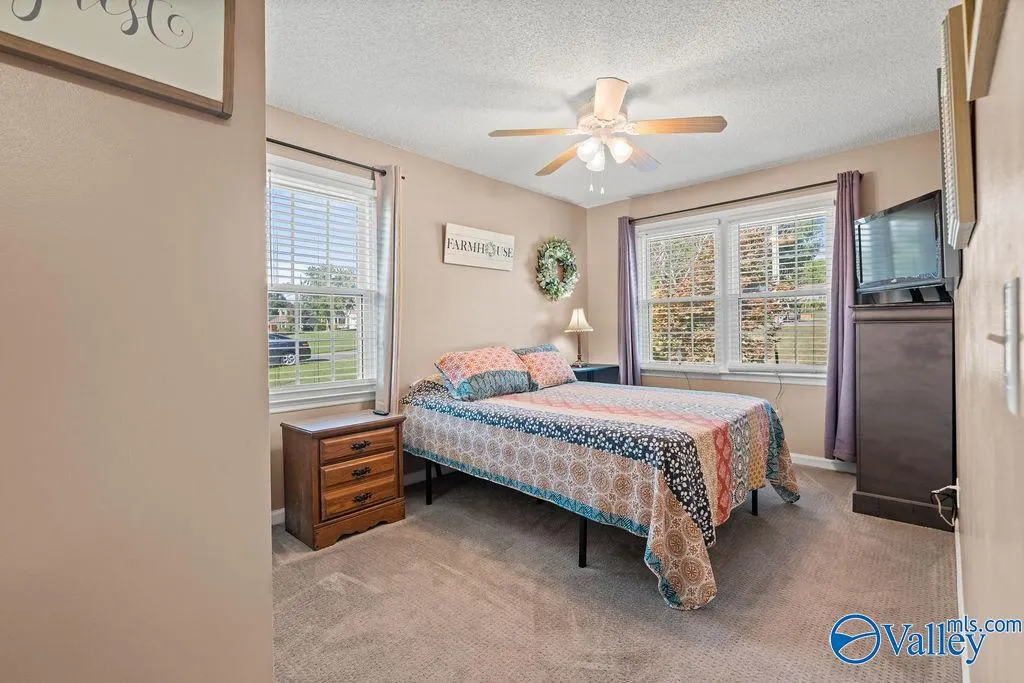
- Bedrooms4
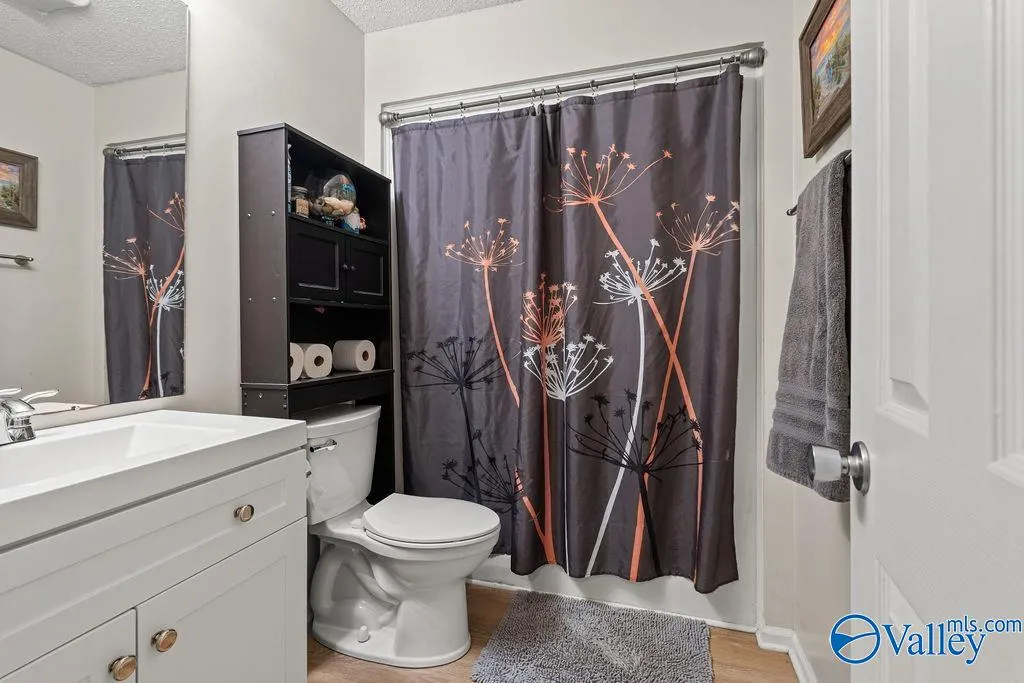
- Full Bathrooms2
- Half Bathrooms0
Data Source:
Valley MLS
Property Description
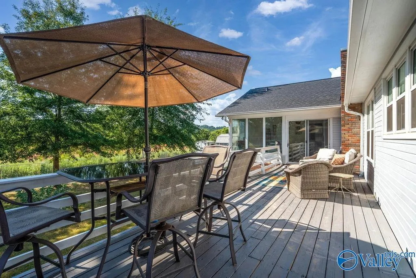
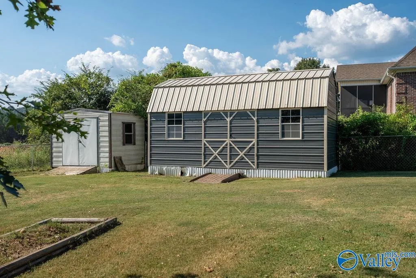
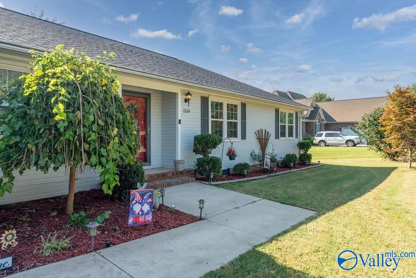
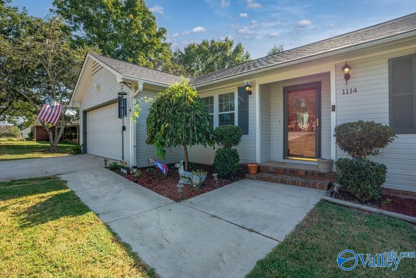
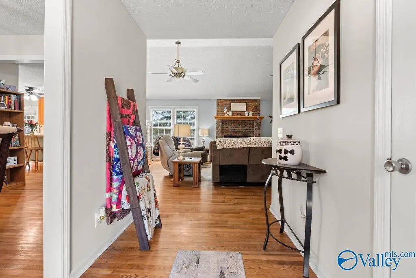
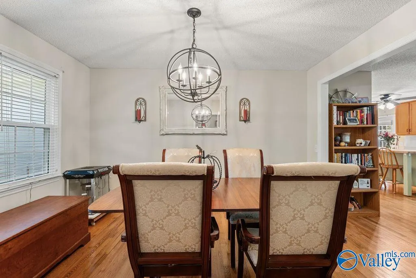
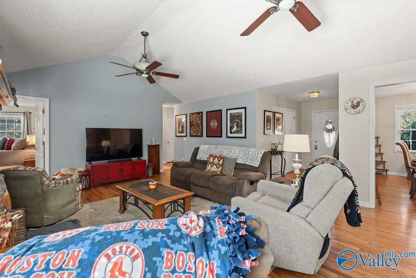
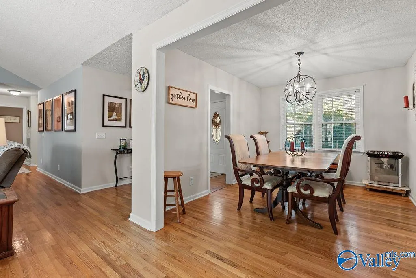
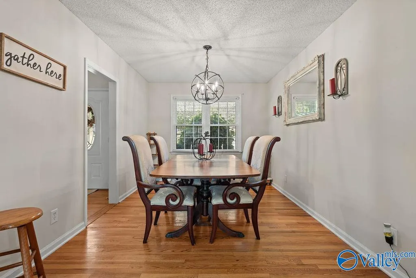
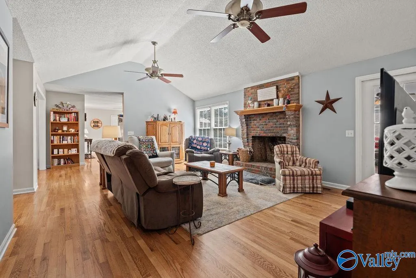
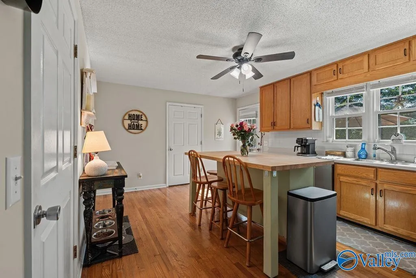
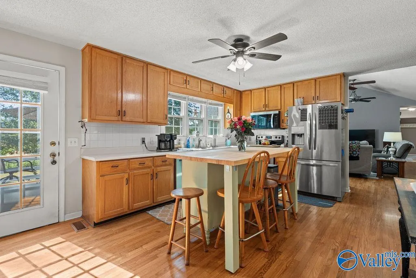
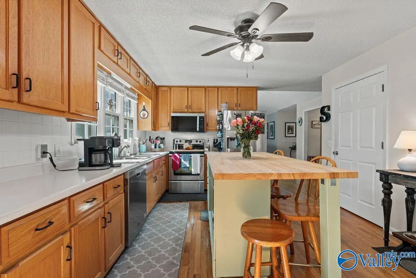
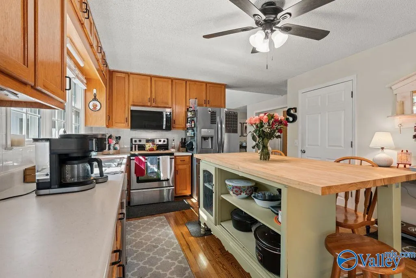
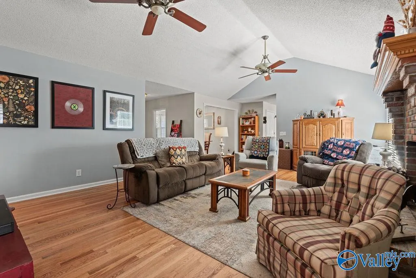
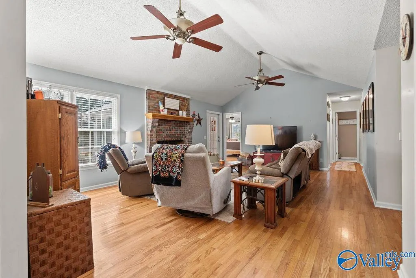
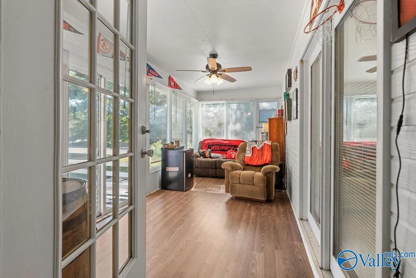
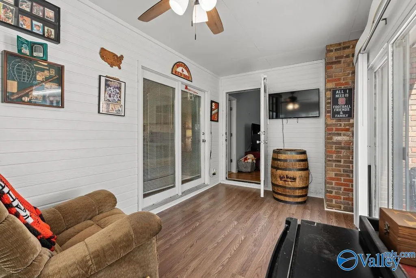
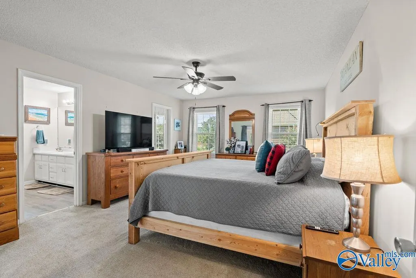
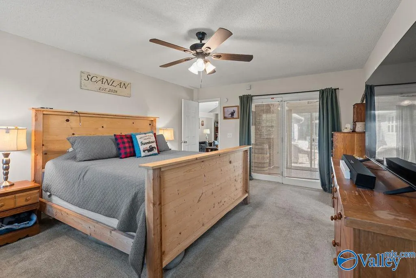
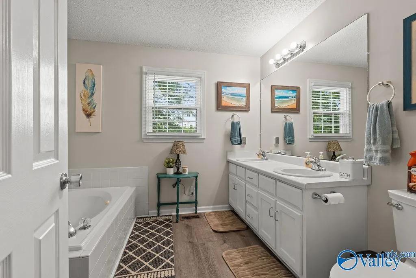
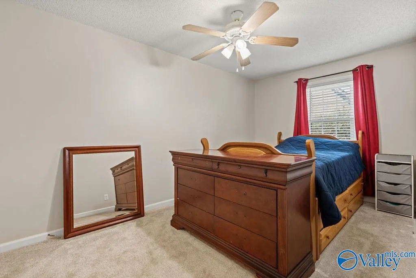
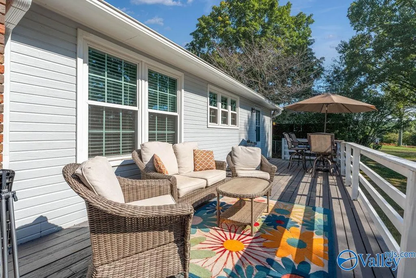
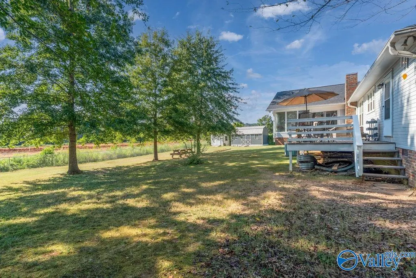
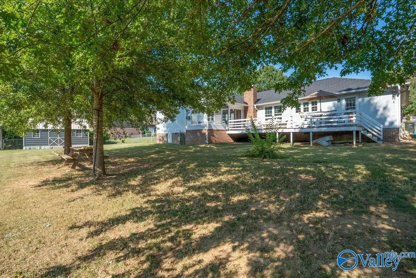
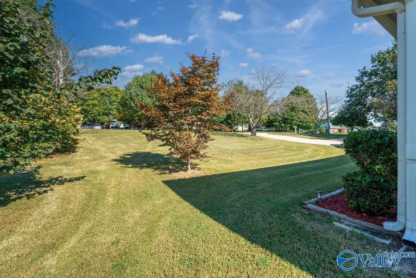
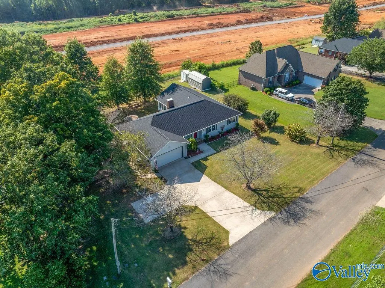
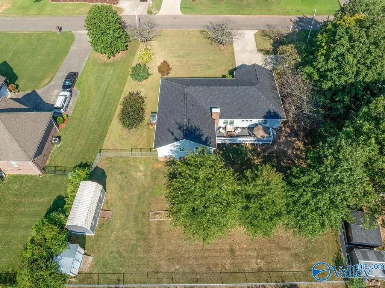
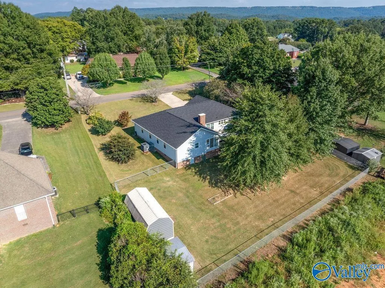
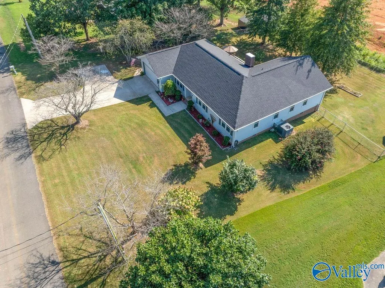
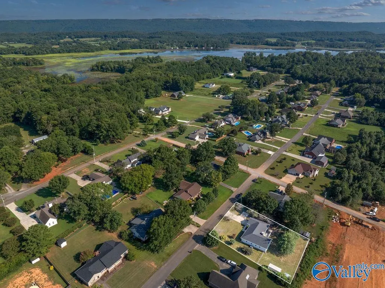
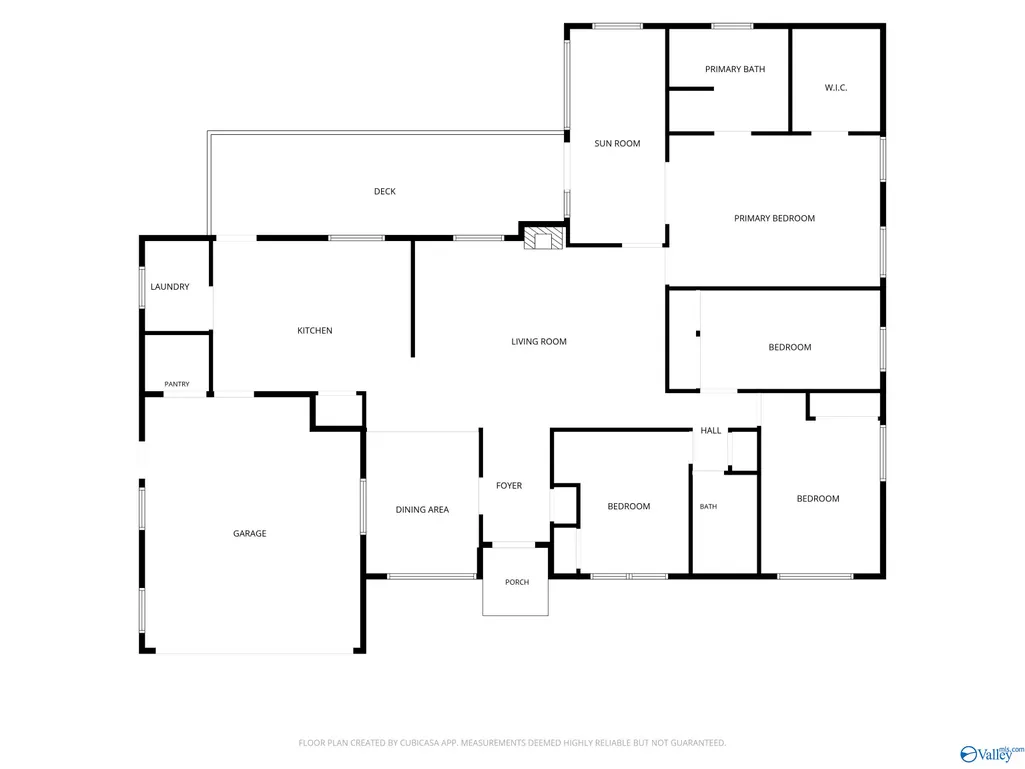
Welcome to easy, comfortable living! This well-kept home offers hardwood floors, a spacious living room with vaulted ceiling and brick fireplace, plus a kitchen with generous cabinetry, stainless appliances and island seating. Enjoy the bright sunroom or relax on the rear deck overlooking a fenced backyard with plenty of room for pets to play and explore. A new roof and HVAC system just a few years old add peace of mind. Two storage buildings provide extra space for hobbies, tools and gear. The primary suite features a roomy bedroom and double-vanity bath, while the attached garage adds everyday convenience. Indoor comfort, outdoor space and a lifestyle both people and pets can enjoy!
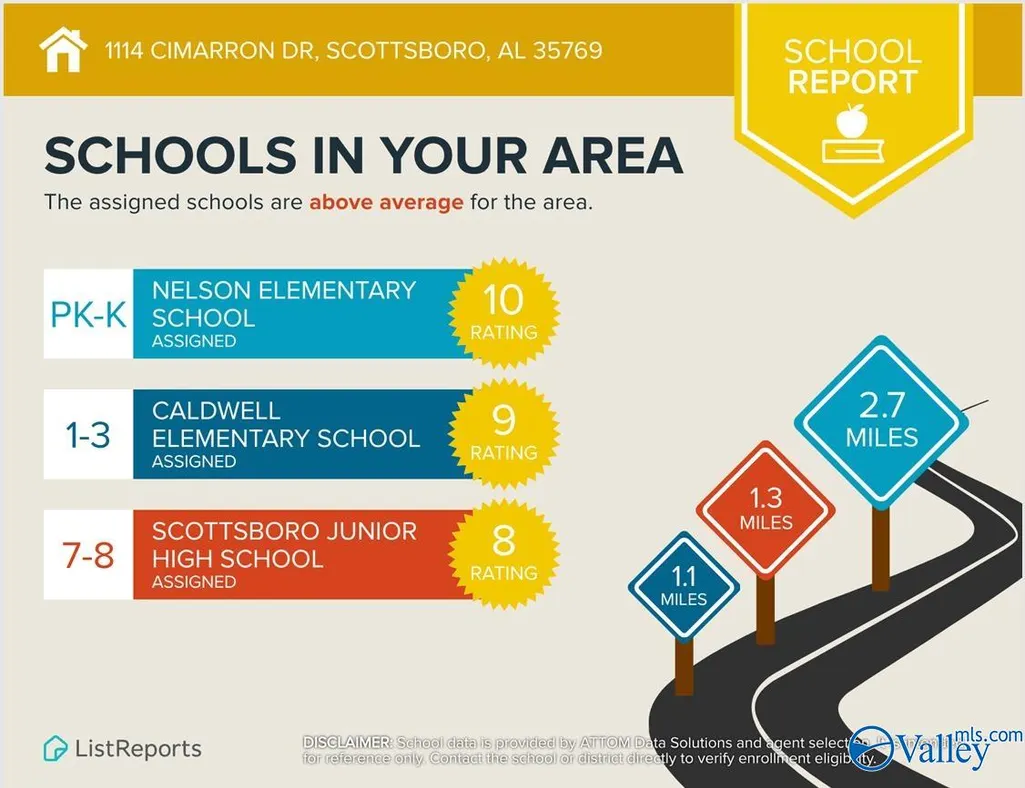
| Elementary School | Middle School | High School |
|---|---|---|
| Caldwell Elem School Elementary School | Collins Middle School | Scottsboro High School High School |
| Price History | |
|---|---|
| 9/3/2026 | Listed $325,000 |
General Features
| Living Area | 2060 |
|---|---|
| Sewer | Public Sewer |
| Heating | Central 1 |
| Cooling | Central 1 |
| Appliances | Range,Dishwasher,Microwave |
| Patio/Porch Features | Deck |
| Architectural Style | Ranch/1 Story |
| Construction Materials | Fiber Cement |
| Year Built | 1995 |
| Levels | One |
| Property Subtype | Single Family Residence |
| Parcel Number | 39 27 09 32 0 002 069 |
| County | JACKSON |
| New Construction | false |
| Property Type | Residential |
| HOA | false |
| Subdivision Name | Stonebridge |
| Total Rooms | 8 |
| Full Baths | 2 |
| Status | ACTIVE |
| Directions | From Hwy 72 Turn Onto Byron Rd, Then Cimarron Dr. Home On Right. |
| High School | Scottsboro High School |
| City | Scottsboro |
| Lot Size Units | Acres |
| Elementary School | Caldwell Elem School |
| Property Attached Y/N | false |
| Middle/Junior High School | Collins |
| Virtual Tour | https://www.zillow.com/view-imx/d7834580-79b0-4ade-8cb2-743590df5c39?setAttribution=mls&wl=true&initialViewType=pano&utm_source=dashboard |
| Living Area Units | Square Feet |
| Standard Status | Active |
| Tax Lot | 61 |
| Freehold | IDX |
Interior Features
| Basement | Crawl Space |
|---|---|
| Total Fireplaces | 1 |
| Fireplace Features | One |
| Air Conditioning Y/N | true |
| Heating Y/N | true |
| Fireplace Y/N | true |
| Total Bedrooms | 4 |
| Room Type | Foyer,Master Bedroom,Living Room,Bedroom 2,Dining Room,Bedroom 3,Kitchen,Bedroom 4,Sun |
| Total Baths | 2 |
Exterior Features
| Exterior Amenities | Det. Bldg,Sidewalk,Drive-Concrete |
|---|---|
| Parking Features | Garage Faces Front |
| Water Source | Public |
Amenities
- Foreclosure
- Views
- Short Sale
- New Construction
- Adult 55+
- Lease To Own
- No HOA Fees
- Furnished
- Primary On Main
- Air Conditioning
- Seller Finance
- Green
- Fixer Upper
- Horse
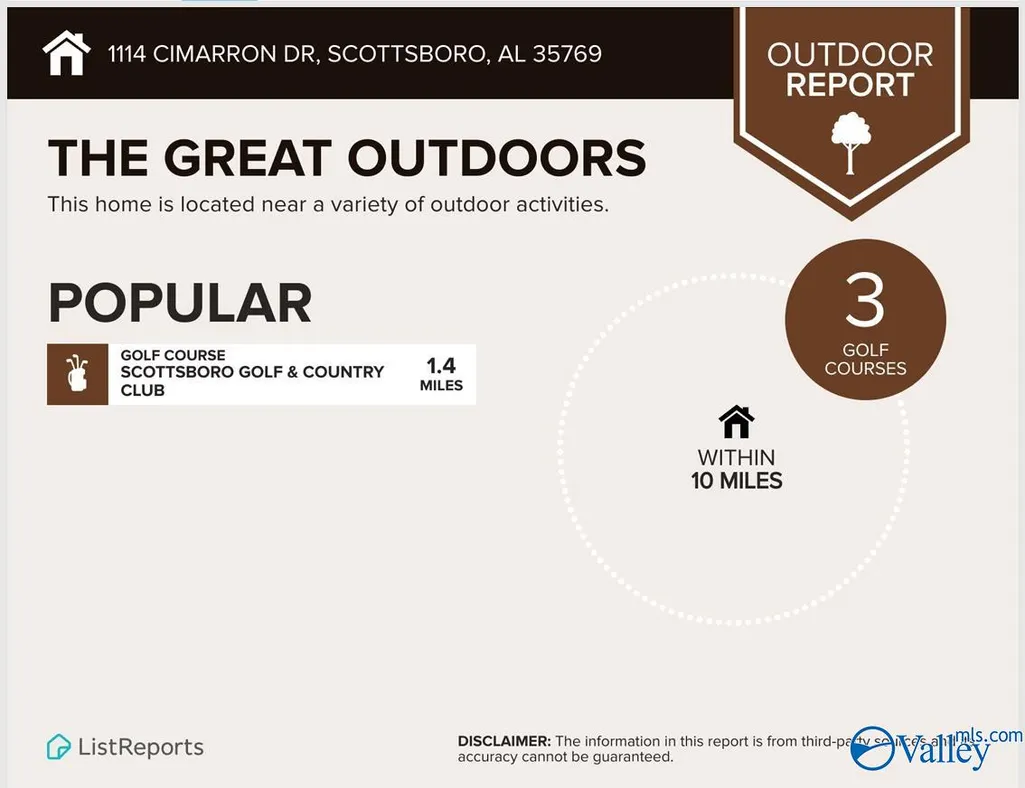
- Golf
- Fireplace
- Deck
- Garage
- Basement
- Pool
Property vs Single Family Average in 35769
Price
Year Built

 The data relating to real estate on this Web site derive in part from the ValleyMLS.com IDX datashare program. Listings marked with the NALMLS logo are provided courtesy of the ValleyMLS.com IDX Database. © 2026 ValleyMLS.com. All information provided is deemed reliable but is not guaranteed and should be independently verified.
 Cullman Association of REALTORS® All information deemed reliable but not guaranteed. All properties are subject to prior sale, change or withdrawal. Neither listing broker(s) or information provider(s) shall be responsible for any typographical errors, misinformation, misprints and shall be held totally harmless. Listing(s) information is provided for consumer's personal, non-commercial use and may not be used for any purpose other than to identify prospective properties consumers may be interested
